
How I Turned a Basic Builder Deck into an Outdoor Living Room

A Concept Design That Reimagines a Small Outdoor Space for Everyday Living

This outdoor living concept started with a simple question:
Why wasn't the homeowner using their backyard?
The answer became obvious during our first walkthrough.
Although the home featured a sliding glass door leading to a rear deck, the outdoor space felt more like an afterthought than an extension of the home. It lacked shade, privacy, architectural interest, and comfortable places to gather. The furniture was oversized for the compact footprint, making the patio feel even smaller and less functional.
Instead of inviting the homeowners outside, the space unintentionally encouraged them to stay indoors.
Our goal wasn't simply to make the backyard prettier.
It was to create an outdoor room that felt like a natural continuation of the home, a place where morning coffee, family dinners, and entertaining friends would become part of everyday life.
The Challenge
Like many builder-grade outdoor spaces, the existing deck checked the basic box of "having a patio," but it wasn't designed around how people actually live.
Some of the biggest issues included:
No shade from the afternoon sun
Very little privacy from neighboring homes
Oversized furniture that overwhelmed the small patio
No defined spaces for dining or lounging
An exposed air conditioning condenser that became an unwanted focal point
A step down from the house that visually and physically disconnected the interior from the outdoors
Most importantly...
The homeowners rarely spent time outside because the space simply wasn't inviting.
Good design isn't about filling a space with furniture.
It's about creating reasons to use it.

The Design Goals
Rather than treating the patio as a separate outdoor area, we approached it as another room of the home.
My objectives were to:
Create a seamless transition between indoors and outdoors
Increase the feeling of spaciousness despite the small footprint
Introduce privacy without completely enclosing the yard
Add architectural character
Define zones for relaxing and entertaining
Hide utilitarian elements like the HVAC condenser
Design a timeless, contemporary outdoor living space
Every decision was made to improve both aesthetics and functionality.

Design Move #1: Eliminate the Level Change
One of the most impactful changes wasn't decorative at all.
The existing deck sat lower than the interior floor, requiring homeowners to step down every time they walked outside.
By raising the deck to align with the interior finished floor, the outdoor space immediately feels larger and more connected to the home.
Removing that change in elevation creates a much smoother transition, allowing the backyard to feel like an extension of the living area rather than a separate destination.
Sometimes the biggest transformation comes from changing how a space is experienced, not just how it looks.
Design Move #2: Blur the Line Between Inside and Out
To strengthen that connection even further, we specified bifold doors between the interior living area and the patio.
When fully opened, the doors dissolve the boundary between inside and outside, allowing guests to move effortlessly between spaces while entertaining.
This simple architectural change embodies one of our favorite design principles:
Bring the indoors out, and the outdoors in.
Rather than adding square footage, we create the feeling of a much larger home simply by allowing both spaces to function as one.
Design Move #3: Create Privacy Without Closing the Space
Privacy was one of the homeowner's biggest concerns.
Instead of installing a solid fence or bulky privacy wall, we introduced custom vertical slatted wood screens.
These screens accomplish several things at once:
Filter views from neighboring properties
Allow light and airflow to pass through
Add warmth and architectural texture
Frame the outdoor living space
The slatted walls aren't simply decorative; they become an architectural feature that defines the entire design.
Design Move #4: Turn Functional Elements into Beautiful Ones
Every outdoor space has practical necessities.
In this case, the air conditioning condenser occupied valuable visual space and distracted from the patio.
Rather than pretending it wasn't there, we incorporated it into the overall design by creating a custom slatted enclosure that conceals the equipment while still allowing the airflow required for proper operation.
It's a reminder that thoughtful design doesn't ignore functional elements, it integrates them beautifully.
Design Move #5: Design for How People Actually Live
Beautiful furniture alone doesn't create a successful outdoor space.
It has to fit the way people want to live.
The original furniture was simply too large for the patio, leaving little room to move comfortably.
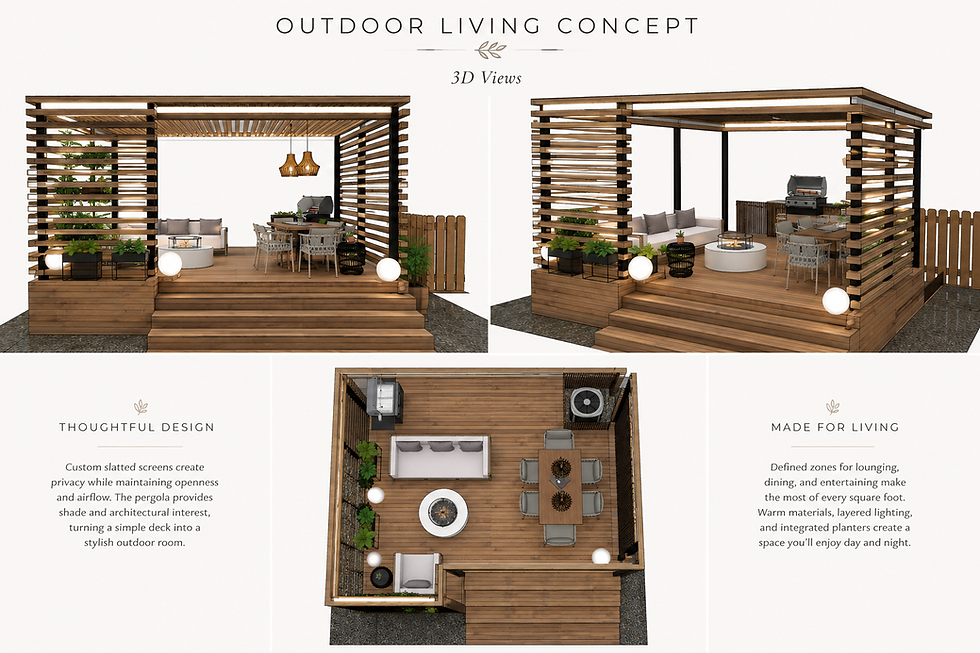
Our concept replaces oversized pieces with furnishings scaled specifically for the space while introducing distinct zones for dining, relaxing, and conversation.
The addition of a pergola creates much-needed shade, making the patio comfortable throughout the day while also giving the outdoor room a stronger architectural presence.
Layered lighting and integrated planters complete the design, ensuring the space feels inviting both during the day and into the evening.

Walking Through the Concept
One of our favorite parts of the design process is showing clients how individual decisions come together into one cohesive vision.
The renderings illustrate how each element works together:
The raised deck creates a continuous floor plane between inside and outside.
The pergola defines the living area while providing welcome shade.
Slatted privacy screens frame the patio and conceal the HVAC equipment.
Contemporary furnishings are scaled appropriately for the compact footprint.
Warm wood tones soften the architecture and create an inviting atmosphere.
Integrated lighting extends the usability of the space well after sunset.
Carefully selected planting adds texture, softness, and seasonal interest.
Every element serves both a functional purpose and an aesthetic one.
Great Outdoor Design Isn't About Having More Space
It's about making better use of the space you already have.
This concept demonstrates that even a compact builder-grade patio can become a sophisticated outdoor living room with thoughtful planning and intentional design.
By focusing on circulation, proportion, privacy, architectural features, and the relationship between indoors and outdoors, we transformed an overlooked deck into a destination.
Whether this exact concept is ultimately built or continues to evolve, the underlying design principles remain the same.
Good design isn't about adding more.
It's about making every square foot work harder.
Thinking About Transforming Your Outdoor Space?
If your patio feels disconnected from your home, or if you simply never find yourself spending time outside, it may not be the size of the space that's holding it back.
It may just need a better plan.
Whether you're dreaming of a modern pergola, improved privacy, or creating an outdoor room that truly extends your home, thoughtful design can completely change how you experience your backyard.
Let's create an outdoor space you'll actually want to use.


Comments